Skip Main Navigation

Floorplans


Pet Free Community

Two Bed, Two Bath A SSG

Slide 1
Living room with beige carpet, white walls and trim, a white ceiling fan, and a window on the far wall next to the front door
Living room with a view of the kitchen and stacked washer and dryer next to the kitchen
Eat-in bar height countertop in the kitchen. Refrigerator next to stove and built-in microwave on the back wall of kitchen
Galley-style kitchen with tile-inspired flooring, wood cabinets, light countertops, and white appliances
Kitchen features sink and dishwasher in cabinets on the left, and oven, microwave, and refrigerator on back wall
Bedroom with carpet, white walls, and ceiling fan. Closet with double doors on wall to the left with bathroom on adjacent wall
Bedroom with beige carpet, white walls, and two large windows with blinds on far wall ahead
Corner of carpeted bedroom with a view of ensuite bathroom on wall to the left
Ensuite bathroom features tile-inspired flooring, and a mirror hung above a single sink vanity with wood cabinets
Ensuite bathroom with toilet placed next to shower/tub combo. Towel bar hung on wall across from the toilet
Bedroom features carpet, white walls, white trim, and a white ceiling fan
Corner of carpeted bedroom facing two windows with blinds
Hallway bathroom features tile-inspired flooring, and a mirror hung above a single sink vanity with wood cabinets
Hallway bathroom with toilet placed next to shower/tub combo. Towel bar hung on wall across from the toilet
Laundry closet next to kitchen features stacked white washer and dryer appliances

Two Bed, Two Bath SP

Floorplan Diagram

Three Bed, Three Bath SP

Slide 1
Open living and dining area with neutral carpet, white walls, and kitchen access to the right
Dining area to the left of an open living room with white walls, neutral carpet, and two windows on the far living room wall
Corner of dining area with neutral carpet and a hanging light fixture, overlooking open living room ahead
Dining area with neutral carpet and white walls with view of galley kitchen on the right
Kitchen features tile-inspired flooring, light cabinets and countertops, refrigerator, oven, and built-in microwave
Dishwasher and sink in counter space across from the refrigerator, oven, and microwave
Bedroom with neutral carpet, white walls, and a window with blinds on the far wall ahead
Corner of bedroom facing wall with ensuite bathroom next to double door closet
Corner of bedroom facing ensuite closet on the left and hallway access on the right
Single sink vanity has white cabinets and white countertop, with a mirror and light fixture mounted above
Bathroom with white walls features a shower/tub combo next to a white toilet with a towel bar mounted above
Corner of bedroom with neutral carpet, white walls, double door closet, and ensuite bathroom
Bedroom with neutral carpet, white walls, white trim, and a window with blinds on the wall to the left
Single sink vanity with white cabinets, white countertop and a mirror mounted above
Bathroom with white walls, tile-inspired flooring, and a shower/tub combo next to the toilet
Bedroom with neutral carpet, white trim, and white walls
Corner of bedroom facing opposite wall with closet. Hallway access on the right wall
Corner of bedroom with ensuite bathroom on wall to the right
Bathroom features white walls, and a white single sink vanity next to the toilet
Shower/tub combo on the far wall ahead next to the toilet with a towel bar mounted above
Laundry closet with accordion folding doors, washer and dryer machines, and a white wire shelf above the appliances
Floorplan Diagram

Three Bed, Two Bath SSG

Slide 1
Kitchen with eat-in counter overlooks dining space ahead with bay window
Kitchen features tile-inspired flooring, refrigerator across from sink and dishwasher, and stove with overhead microwave ahead
Stove and built-in microwave on back wall of kitchen between white cabinets and white counters
Back wall of kitchen facing apartment entry hallway ahead. Sink in counter on the left
Laundry closet with white walls, washer and dryer appliances and a white wire shelf above the appliances
Open-concept living and dining area with carpet, white walls, and bright windows throughout
Corner of living room facing the apartment entry area and kitchen ahead with dining room on the right
Dining room nook with white walls and a single window with blinds on the far wall
Corner of living room with a view of the kitchen and hallway ahead
Bedroom features carpet, white walls, white trim, a ceiling fan, and window on the far right wall
Corner of bedroom facing wall with the window and the bedroom door to the right
Bedroom with carpet, white walls, and a ceiling fan facing the ensuite bathroom and walk-in closet
Walk-in closet with white walls and a row of white wire shelving throughout
Bathroom features a shower/tub combo to the left of a toilet with overhead towel bar
Single sink vanity with white cabinets and white countertop, with mirror and overhead light fixture
Bedroom with neutral carpet, white walls, white trim, and a window with blinds on the far left wall
Corner of bedroom facing opposite wall with double door closet next to bedroom door leading to hallway
Bedroom closet with open double doors, carpet, white walls, and a single row of white wire shelving
Bathroom with a toilet between the shower/tub combo and the single sink vanity
Mirror and overhead light fixture above a single sink vanity with white cabinets and a white counter
Bedroom includes neutral carpet, white walls, and a window with blinds on the far wall
Corner of bedroom facing opposite wall featuring a closet with double doors next to the bedroom door
Carpeted bedroom with white walls, white trim, and a window on the far wall to the right

Four Bed, Two Bath SSG

Slide 1
Front door opens to carpeted living area with white walls, high ceilings, and small kitchen on the right
Large open living room with plush, neutral carpet, white walls, and a set of three large windows on the far wall ahead
Corner of living room facing front door with kitchen access to the right
Carpeted living room features white walls, high ceilings, and a set of three large windows
Open concept living and dining area with plush carpet, large windows, white walls, and hanging light fixture
Large living room area with plush carpet, white walls, and three large windows along the far wall
Kitchen features tile-inspired flooring, white cabinets and light counters. Stove and overhead microwave are next to fridge
Back wall of kitchen has refrigerator to the left of the stove and microwave. Sink on counter adjacent to back counter
Sink and dishwasher in counter overlook open dining area off of the kitchen to the right
Narrow bedroom features plush carpet, white walls, and a tall single window on the far wall
Corner of bedroom faces closet with double doors on wall next to the bedroom door
Corner of bedroom facing open closet doors next to open bedroom door
Bathroom features single sink vanity with light colored cabinets and counter, and mirror hung above
Bathroom with white walls has a shower/tub combo next to a white toilet with a towel bar hanging above
Narrow bedroom features plush carpet, white walls, and a set of two tall windows on the wall ahead
Corner of bedroom facing opposite wall with double door closet next to bedroom door
Corner of closet facing opposite wall with open closet doors and open bedroom door
Laundry closet with double doors, washer and dryer machines, and a white wire shelf above. Bathroom to the right of laundry
Laundry closet features white walls and a white wire shelf above washer and dryer machines
Bedroom includes plush carpet, white walls and a set of two large windows with blinds on the far wall adjacent to closet
Corner of bedroom with windows on wall to the right and bedroom door on opposite wall
Corner of bedroom with white walls facing open double closet doors
Shower/tub combo on far wall of bathroom next to a toilet with towel rack mounted above
Bathroom with white walls features a single sink vanity with light cabinets and countertop
Narrow bedroom features carpet, white walls, and a tall single window on the far wall ahead
Corner of bedroom facing opposite wall with open bedroom door and double closet doors
Small closet with white wire shelf in the hallway
Pantry closet with rows of white wire shelving in open living area
Hallway features carpet, white walls, and high ceilings with hall bathroom ahead

Two Bed, One Bath SSG

Slide 1
Bright entryway of an apartment featuring a black front door, light-colored walls, and access to a bathroom.
Spacious, carpeted living area with natural light, featuring an open layout and modern kitchen visible in the background.
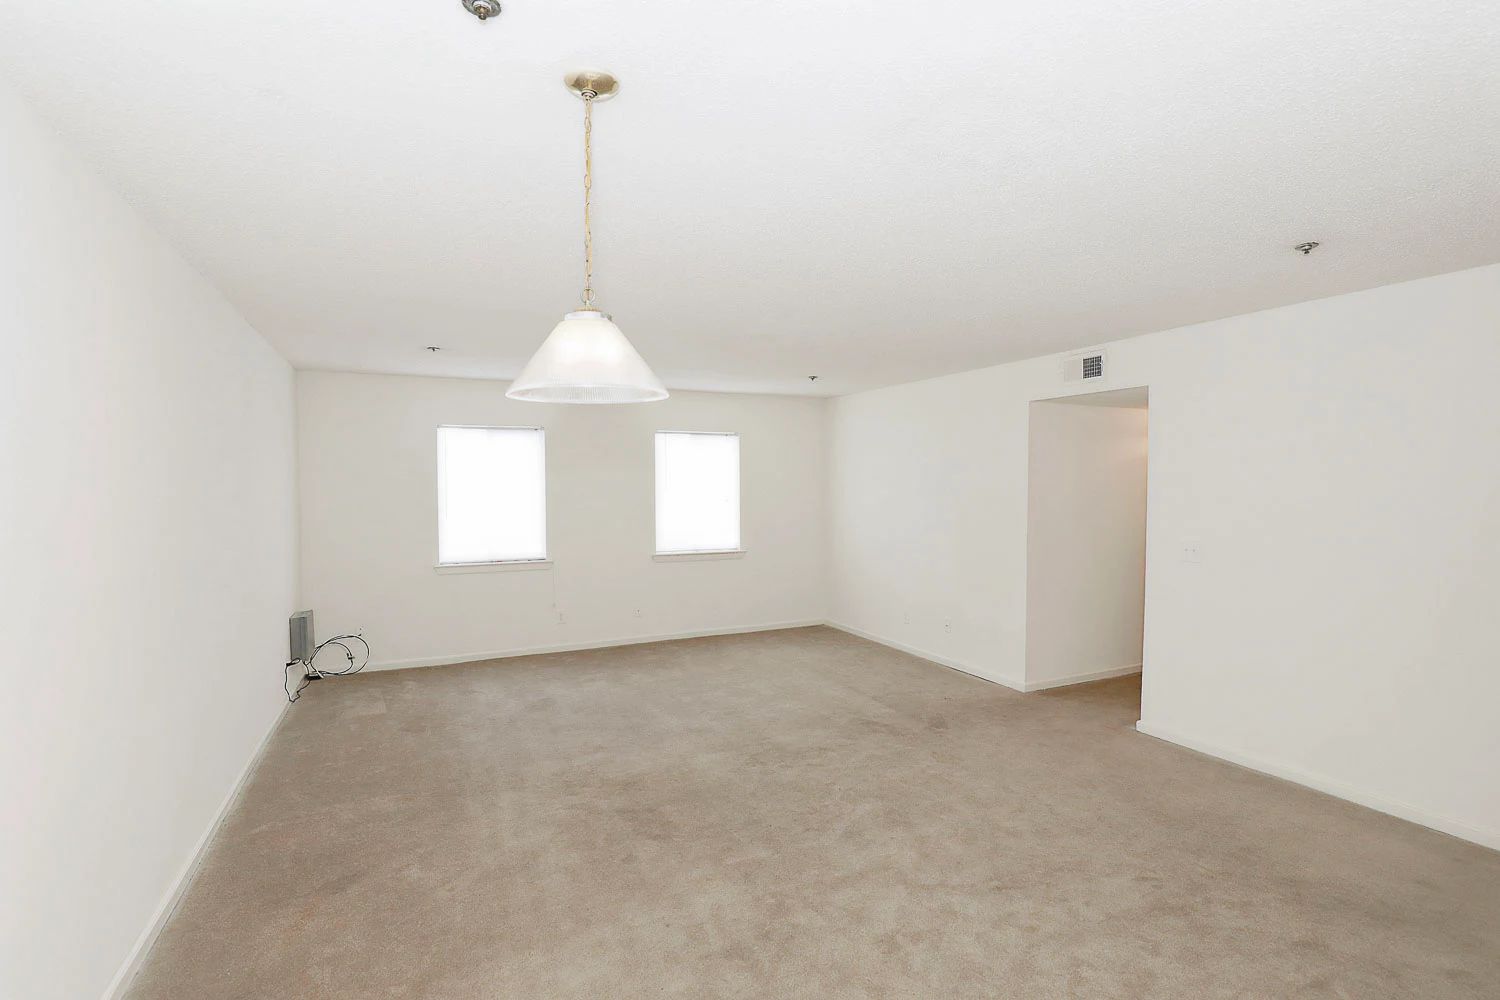
Bright, empty apartment room with light-colored walls, carpeted flooring, and large windows allowing natural light.
Spacious apartment interior with carpeted flooring, light walls, and multiple doorways leading to different areas.
Bright, empty apartment interior featuring light-colored walls, carpet, and a view of the kitchen area.
Bright kitchen with white cabinets, appliances, and ample counter space, showcasing a clean and welcoming design.
Compact kitchen featuring a microwave, stove, refrigerator, and white cabinetry with light-colored countertops.
Bright and clean apartment kitchen with white cabinetry, dual sink, and access to a enclosed storage area.
A laundry room featuring two white machines and a wall-mounted electrical panel in a minimalist setting.
Bright, empty room featuring large windows, light-colored walls, and soft carpet, ideal for personalization.
Bright, empty apartment bedroom with beige carpet, white walls, and an open closet with double doors.
Bright, empty apartment room with large windows and neutral carpet; ideal for personalizing and decorating.
Spacious, empty apartment room with cream-colored walls and carpet, featuring a doorway and bright natural light.
Spacious apartment interior featuring neutral walls, carpeted flooring, and multiple doorways for access.
Bright, empty apartment room with large window, carpeted floor, and neutral walls, ready for personalization.
Spacious apartment closet with multiple wire shelves for organized storage.
A clean apartment storage area featuring wire shelves and a hot water heater against a plain wall.
Bright bathroom featuring a bathtub and adjacent closet with wire shelving in a modern apartment layout.
Bright, spacious bathroom featuring a shower, sink, and a view into an open living area in the background.

Bright, modern bathroom featuring a sink, toilet, mirror, and door leading to a hallway with light-colored walls.
Two closed doors in an apartment: one white leading to a closet, another black leading out of the apartment.
Floorplan Diagram